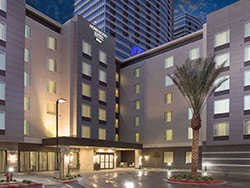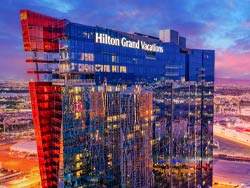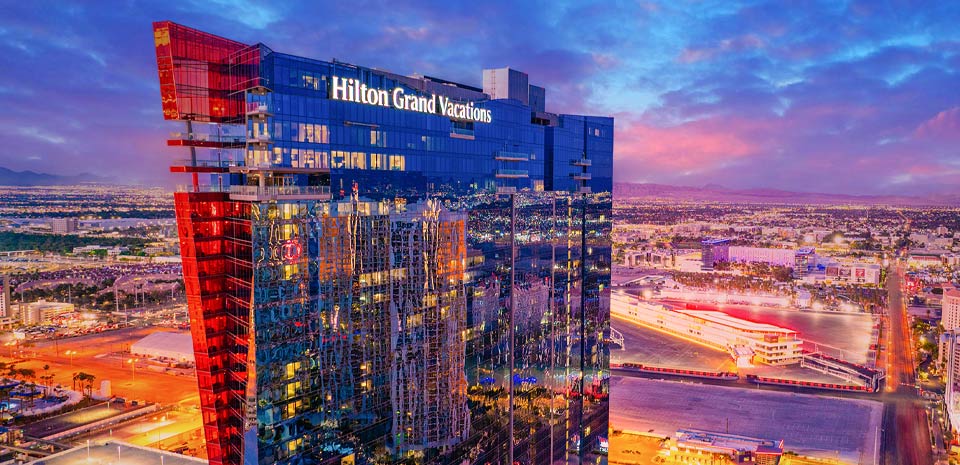
Hilton Grand Vacations Club Elara Center Strip
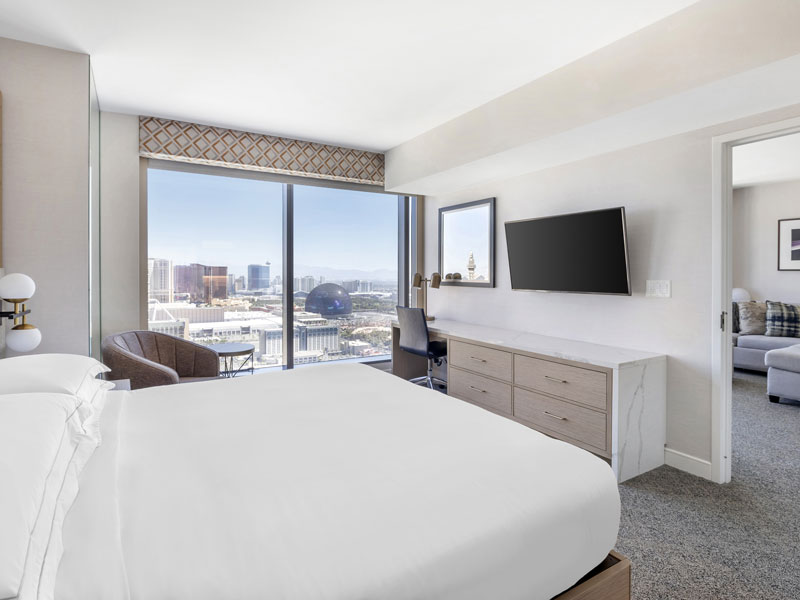
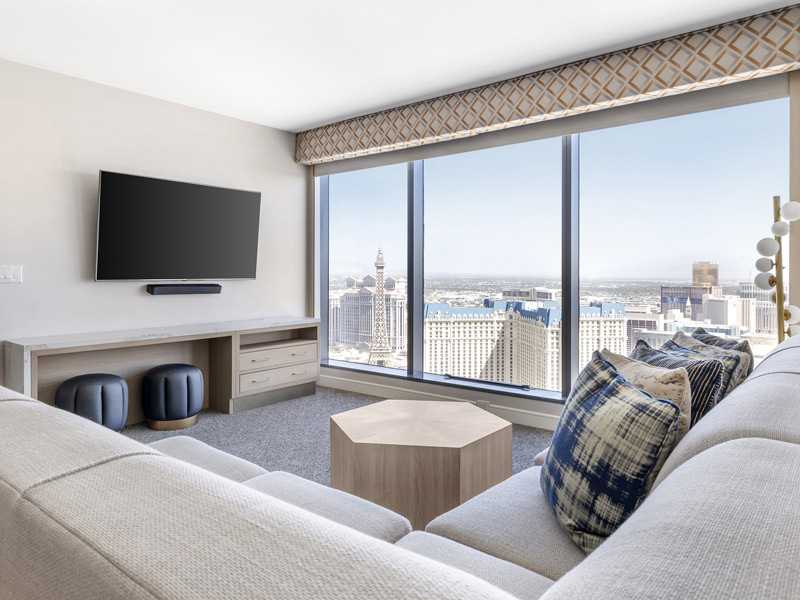
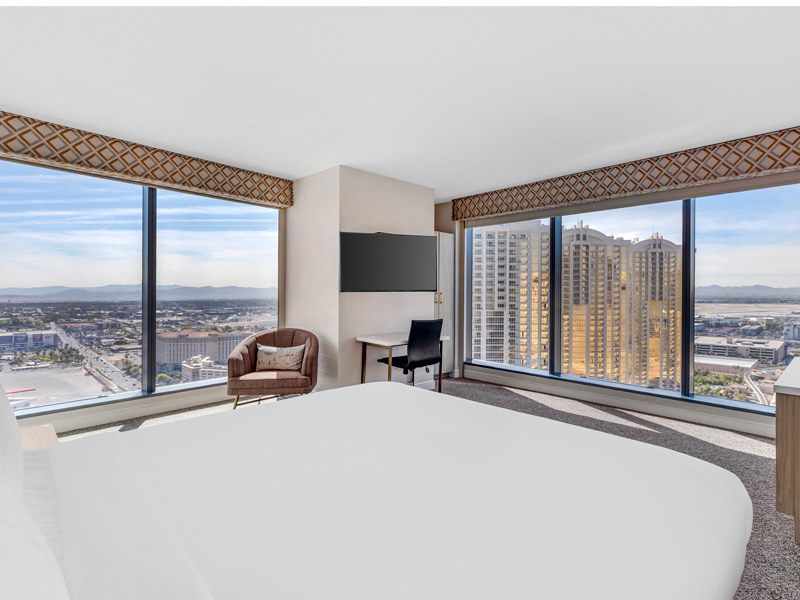
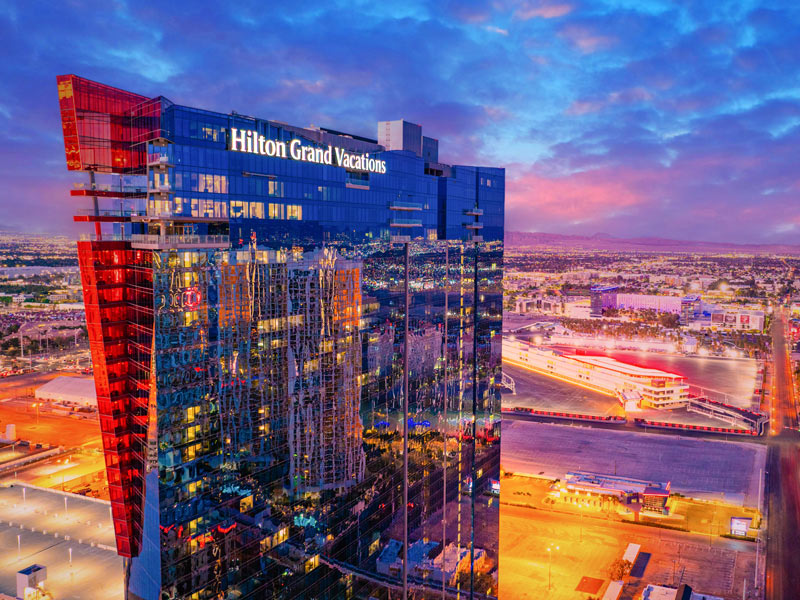
Hilton Grand Vacations Club Elara Center Strip is built around a simple but uncommon idea: give Las Vegas visitors the square footage they actually need. With 1,201 suites ranging from studio kitchenette layouts up to four-bedroom configurations with full kitchens and sofabeds, Elara suits groups, families, and anyone who plans to stay long enough to want a real drawer to unpack into. These aren't standard hotel rooms with a mini-fridge added as an afterthought - the multi-room suites are designed around separate living and sleeping areas.
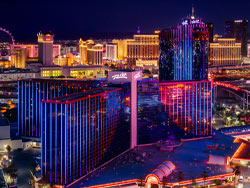
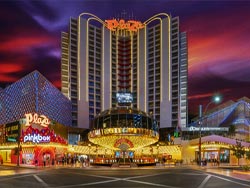
What separates Elara from most suite-style properties on the Strip is its physical connection to Planet Hollywood Resort and Casino and the Miracle Mile Shops. Guests don't leave a building to access more than two dozen dining options, live entertainment venues including the V Theater and the Saxe Theater, and a full retail loop. The Theatre for the Performing Arts inside Planet Hollywood adds larger-scale productions to that mix. For a property with no casino floor of its own, Elara is far from isolated from the energy that defines Las Vegas.
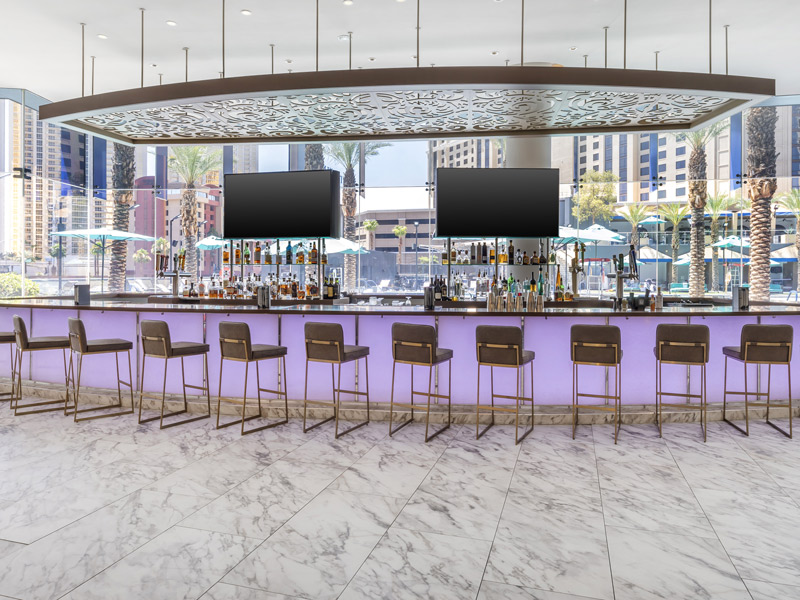
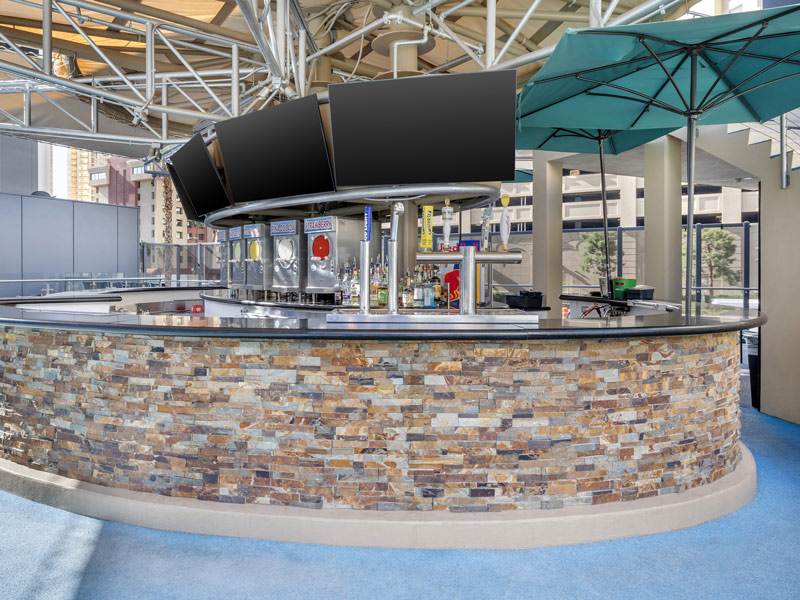
The Lobby Bar handles cocktails on-site, the Poolside Grill covers outdoor meals, and room service runs daily for most of the day. Perks built into the stay include a DVDNow streaming library, daily coffee or water, a PressReader digital magazine service, and a complimentary session on an F1 racing simulator - a detail that tends to surprise first-time guests.
Elara sits at 80 E. Harmon, which puts it at the center of the Strip rather than at either end where traffic thins out. The attached Miracle Mile Shops create a covered pedestrian path that connects directly into Planet Hollywood, meaning a guest can move between the two properties without stepping outside. The broader Strip corridor is accessible on foot, and the property's position means major landmarks in either direction are reachable without a rideshare for most guests who don't mind walking. There is no dedicated shuttle because the location makes one largely unnecessary - the action is adjacent, not across town.
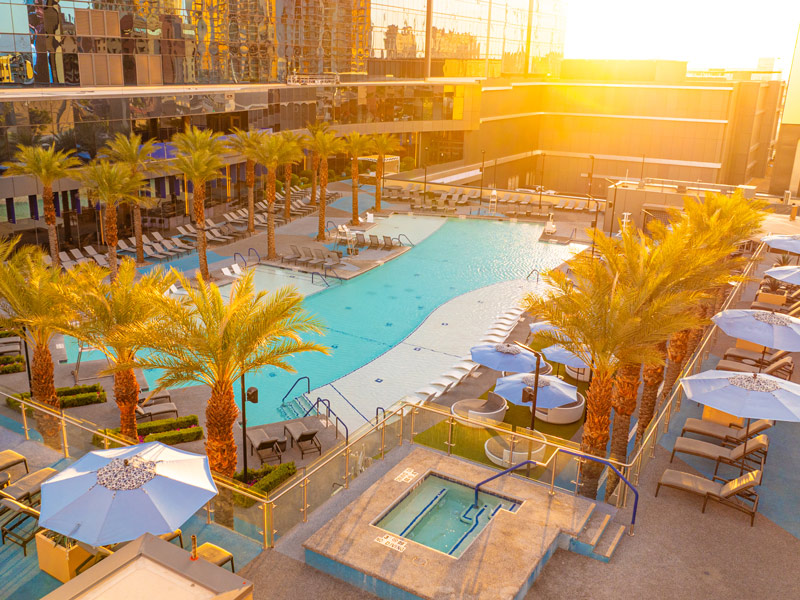
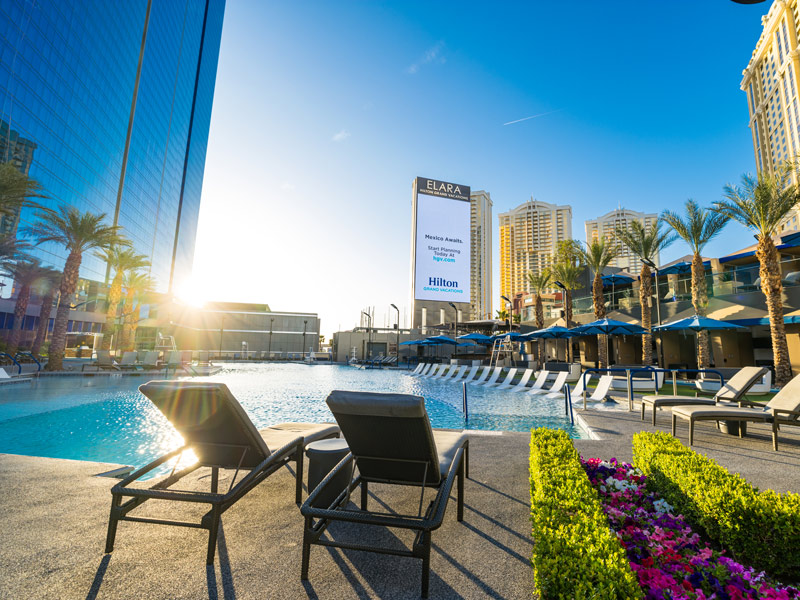
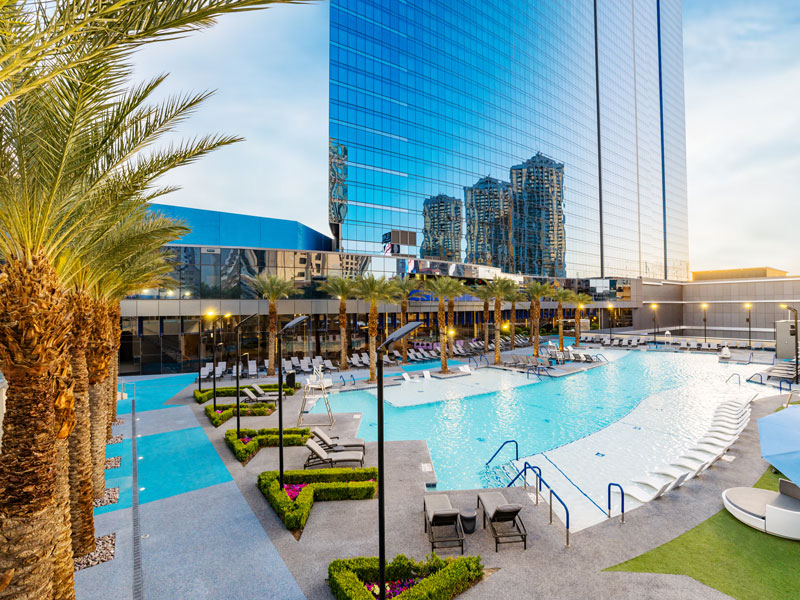
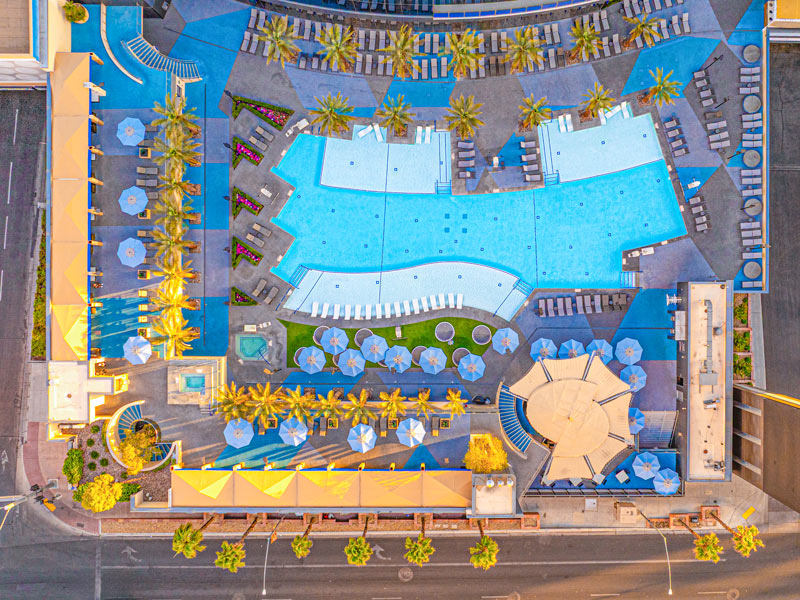
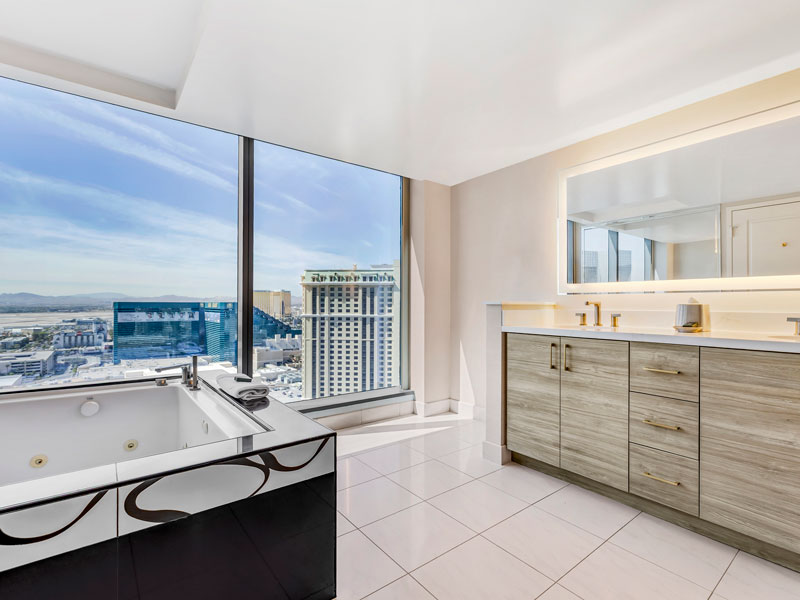
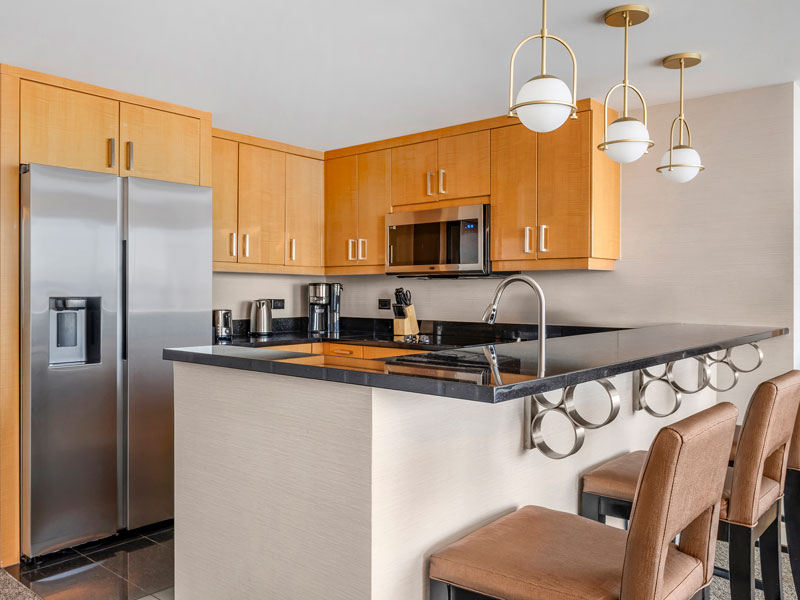
The outdoor pool is the main communal space, open daily weather permitting. The fitness center provides equipment for guests who want to maintain a routine during their stay. In-room kitchens and kitchenettes - present in most room categories - mean grocery runs are practical for longer visits, and several suite types are accessibility-configured with roll-in showers or hearing-accessible features. The Corner Suite and Premier Suite categories step up to larger footprints for guests who want more separation between living and sleeping space. Room service is available daily, and the Lobby Bar handles the need for a drink without leaving the building. For dining variety, the Miracle Mile connection delivers more options than most standalone properties could support on their own.
The scale of 1,201 suites means the property rarely feels overcrowded in the corridors the way a convention-heavy casino hotel can, but the shared connection to Miracle Mile and Planet Hollywood does mean the surrounding public spaces get genuinely busy on weekend evenings. The Poolside Grill area is quietest on weekday mornings. Guests arriving by car will find the parking garage on-site, which removes one of the more irritating logistics of a Strip visit. The walk between Elara's residential-style corridors and the casino energy next door takes only a few minutes, which gives the property an unusual split personality - calm when you want it, loud when you want that too. Suites with full kitchens on higher floors provide the most genuine separation from the activity below.
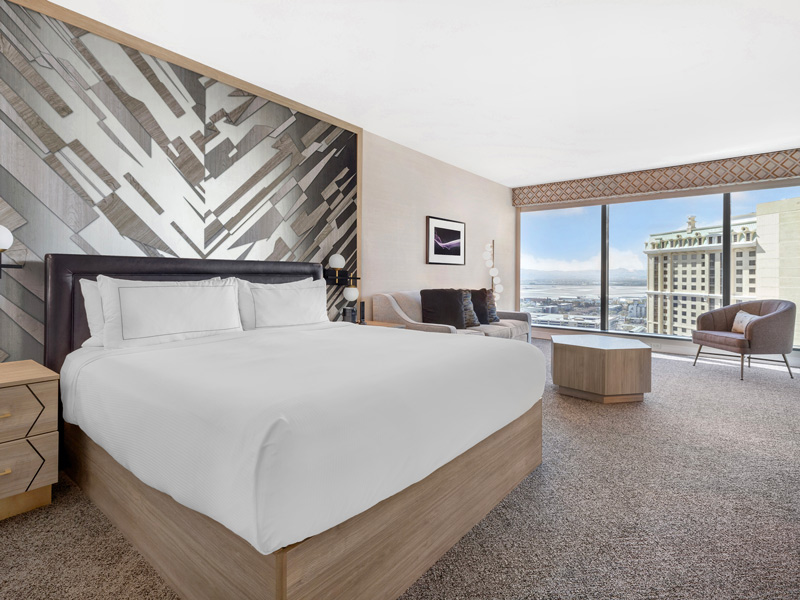
Studio, 1 King Bed, Kitchenette
372 sq. ft., kitchenette, 55-inch TV. This studio features a king bed, full length mirror, USB charger, seating area, and 55-inch TV. The bathroom feature…
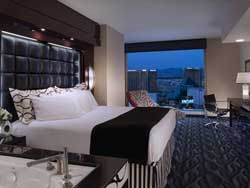
Studio, 1 King, Kitchen, Hearing and Roll In Shower Accessible
372 sq. ft., hearing accessible, roll-in shower, kitchenette. This mobility and hearing accessible studio has a king bed and roll-in shower. The room also…
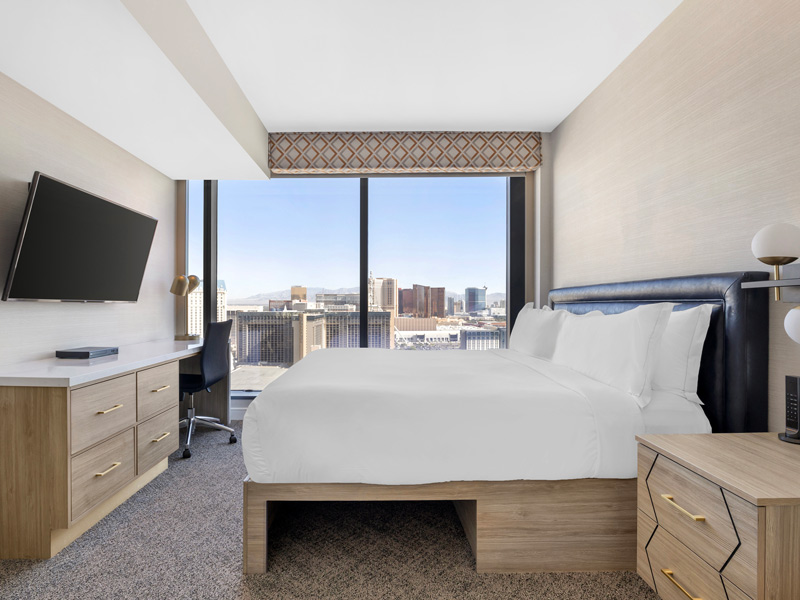
Junior Suite, 1 King With Sofabed, Kitchenette
544 sq. ft., kitchenette, sofa bed. This junior suite features a king bedroom with a 49-inch TV, a full-length mirror, USB charger, and workspace. The bat…
Junior Suite, 1 King, Kitchenette - Hearing Accessible
This hearing accessible 544-square-foot suite comes with one king bed and a visual alarm that notifies guests when someone calls you, uses the doorbell or kn…
Suite, 1 King, 1 Bedroom With Sofabed, Kitchen - Hearing Accessible
This hearing accessible 884-square-foot suite comes with one king bed and a visual alarm that notifies guests when someone calls you, uses the doorbell or kn…
Studio, 1 King Bed With Sofabed, Kitchen - Mobility / Hearing Accessible
This mobile and hearing accessible 372-square-foot studio comes with one king bed and a visual alarm that notifies guests when someone calls you, uses the do…
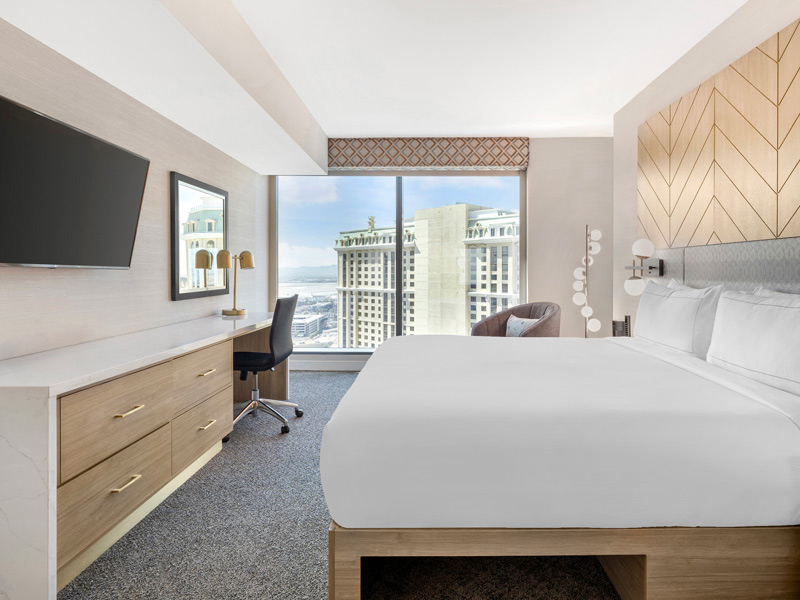
Suite, 1 King, 1 Bedroom With Sofabed, Kitchen
884 sq. ft., home theater projector, kitchen, sofa bed, washer/dryer. This one-bedroom suite has a king bedroom with a 49-inch TV, full length mirror, and…
Studio, 1 King Bed, Kitchenette - Hearing Accessible
372 sq. ft., hearing accessible, kitchenette. This hearing accessible studio has a king bed. The room also features a visual alarm, notification devices f…
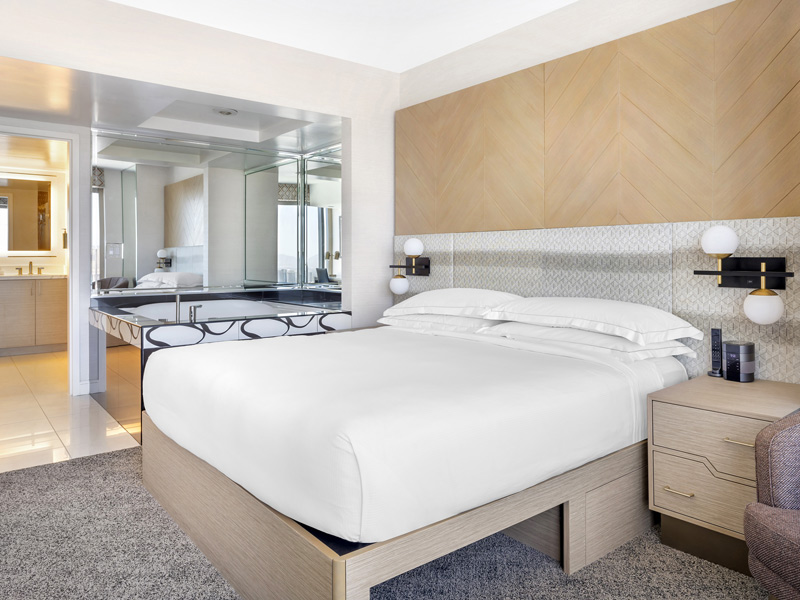
1 Bedroom, 1 King, Kitchenette
884 sq. ft., home theater projector, kitchen, sofa bed, washer/dryer. This one-bedroom suite has a king bedroom with a 49-inch TV, full length mirror, and…
Suite, 2 King, 2 Bedroom With Sofabed, Kitchen
1,256 sq. ft., home theater projector, kitchen, sofa bed. This two-bedroom suite features a king bed, 49-inch TV, full-length mirror, and USB charger in t…
Premier Suite, 2 King, 2 Bedroom With Sofabed, Kitchen
This 1,256-square-foot suite comes with two rooms and a living room with a sofa bed. The master bedroom comes with a king bed and a full-length mirror. The s…
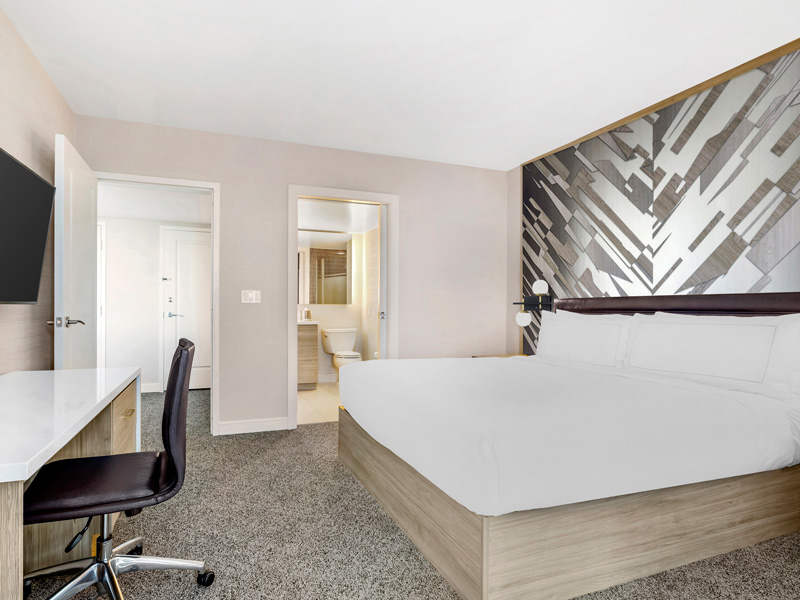
Corner Suite, 2 King 2 Bedroom With Sofabed, Kitchen
1,408 sq. ft., corner suite, home theater projector, kitchen, sofa bed. This two-bedroom corner suite offers a king bed, 49-inch TV, full length mirror, a…
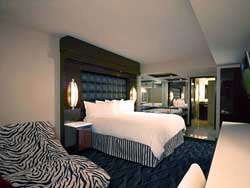
Suite, 2 Bedroom, 2 King, Kitchen - Hearing Accessible RI Shower
This mobility and hearing accessible 1,256-square-foot suite comes with two rooms and a visual alarm that notifies guests when someone uses the doorbell, cal…
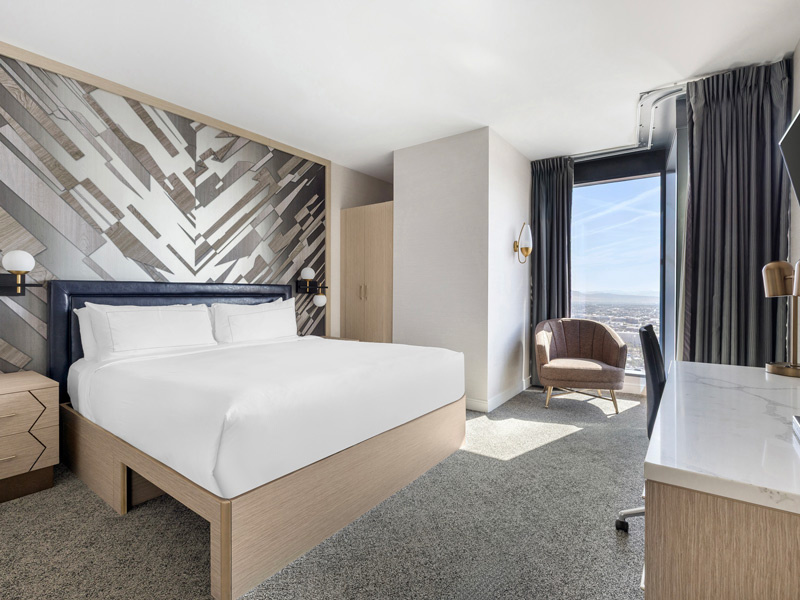
Premier Corner Suite, 2 King, 2 Bedroom With Sofabed, Kitchen
1,256 sq. ft., home theater projector, kitchen, sofa bed. Located on floors 50-56. This two-bedroom premier suite features a king bed, 49-inch TV, full-le…
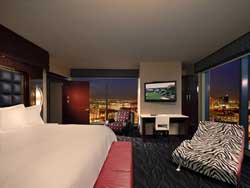
Suite, Corner 2 King, 2 Bedroom, Kitchen - Hearing Accessible
This hearing accessible 1,408-square-foot suite comes with two rooms and a visual alarm that notifies guests when someone uses the doorbell, calls you or kno…
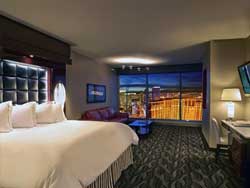
Suite, 3 King, 3 Bedroom, Kitchen
1,780 sq. ft., home theater projector, kitchen, sofa bed. This three-bedroom suite features a king bed, 49-inch TV, full-length mirror, and USB charger in…
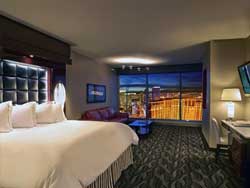
Premier Suite, 3 King, 3 Bedroom With Sofabed, Kitchen
This 1,780-square-foot suite comes with three rooms and a living room with a sofa bed. The master bedroom comes with a king bed and a lighted mirror. The sec…
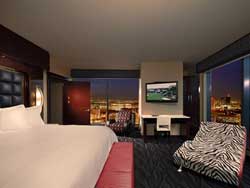
Suite, 4 King, 4 Bedroom With Sofabed, Kitchen
2,326 sq. ft., home theater projector, kitchen, sofa bed. This four-bedroom suite features a king bed, 49-inch TV, full-length mirror, and USB charger in …
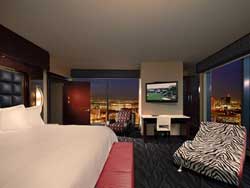
Premier Suite, 4 King, 4 Bedroom With Sofabed, Kitchen
This 2,326-square-foot suite comes with four rooms, a living room with a sofa bed and an HD home theater projector. The master bedroom comes with a king bed …